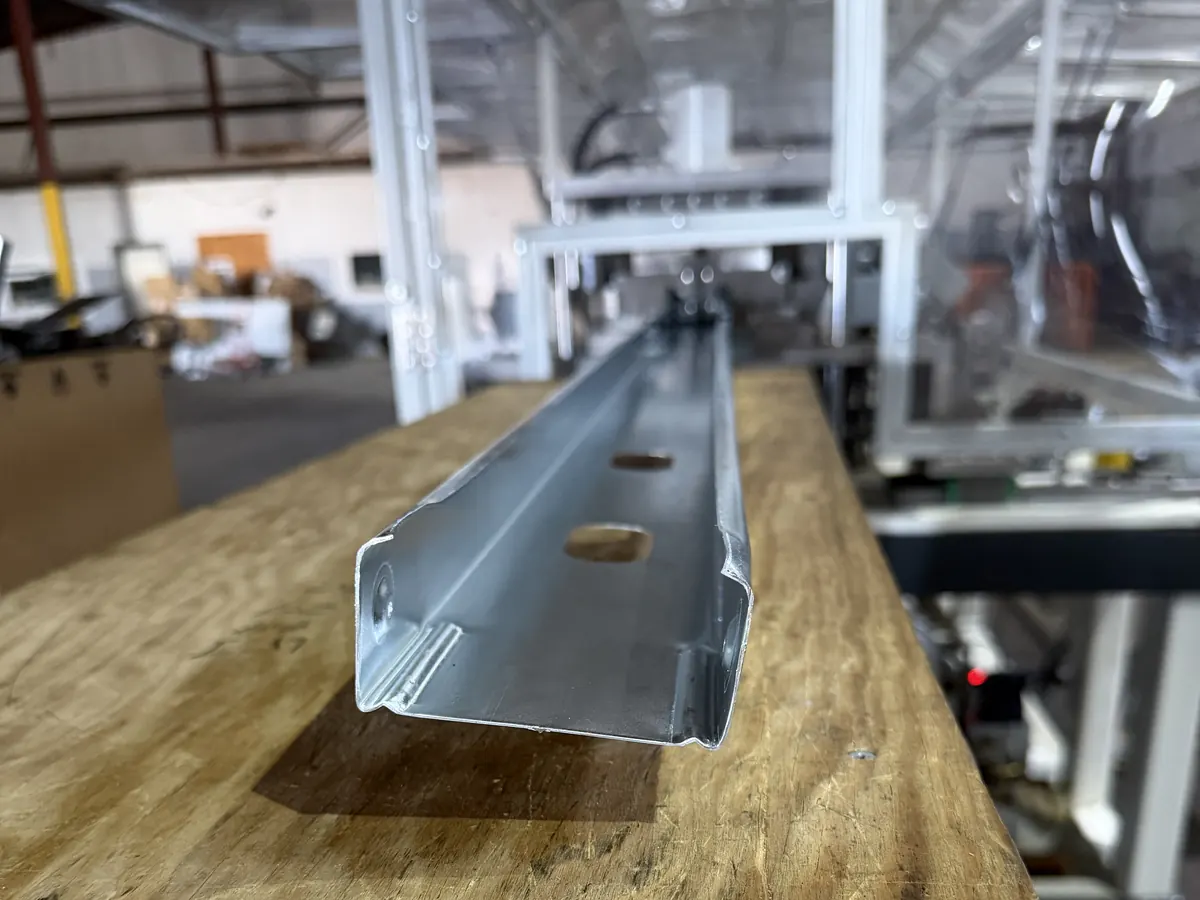
C-Studs
Load-bearing and non-load-bearing wall studs, pre-punched for services.
- Typical sizes
- Webs 92, 152, 203 mm (3-5/8", 6", 8")
0.84 to 1.09 mm (20 to 18 GA)
What we make
Everything we roll-form and supply, with the sizes, standards and paperwork your engineer will ask for.
Walls, floors & ceilings
Light-gauge C-studs, tracks and joists, roll-formed to your drawings and cut to length. Metric first, imperial in brackets.
Load-bearing and non-load-bearing wall studs, pre-punched for services.
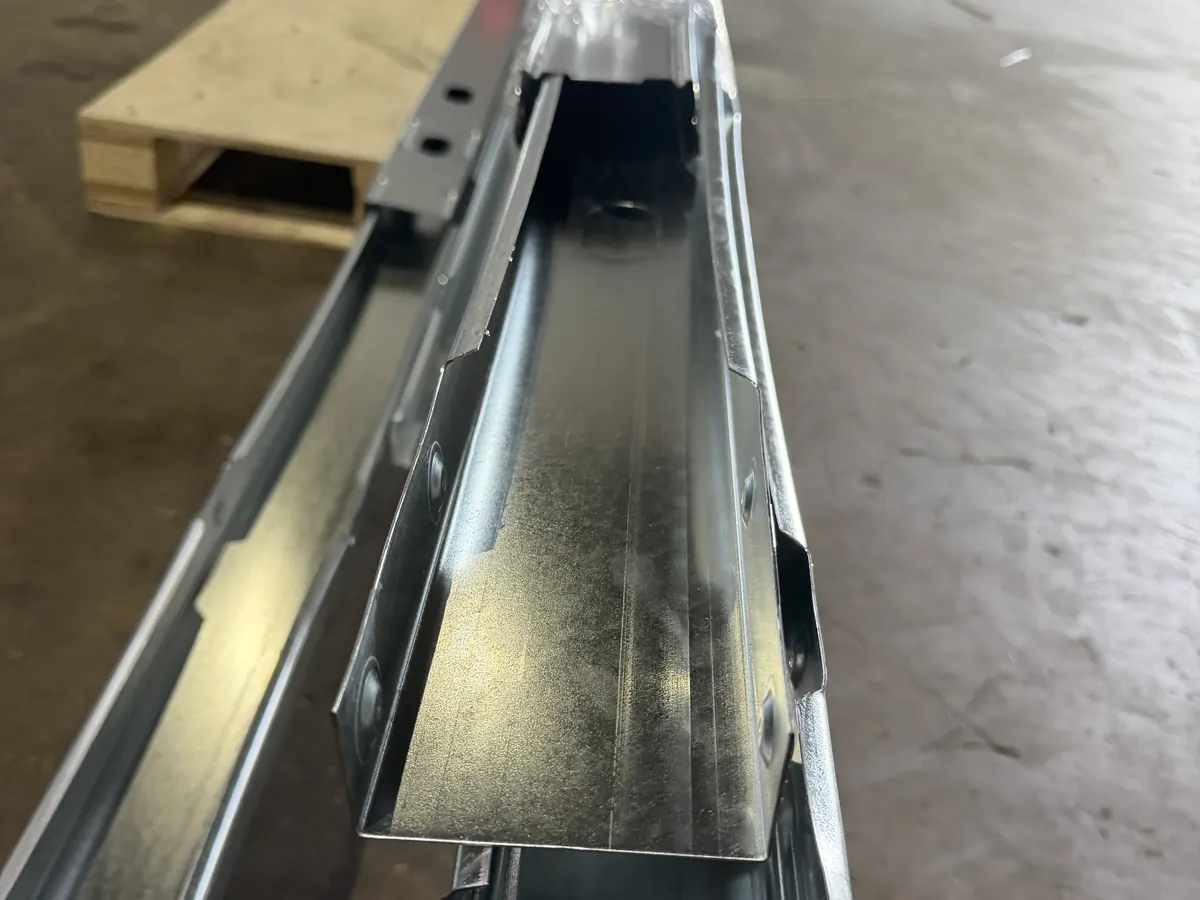
Top and bottom tracks that receive the studs and tie each wall together.
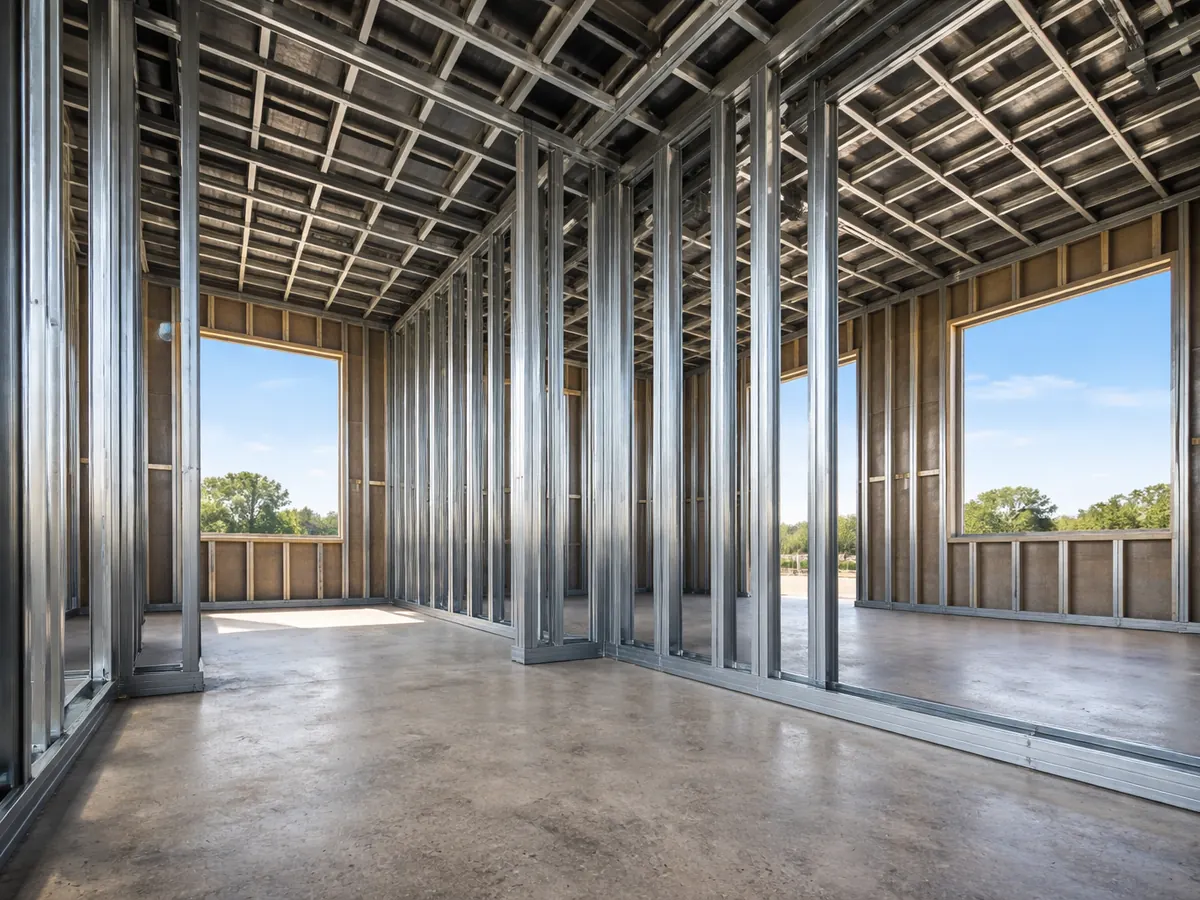
C-section joists for suspended floors, mezzanines and decks.
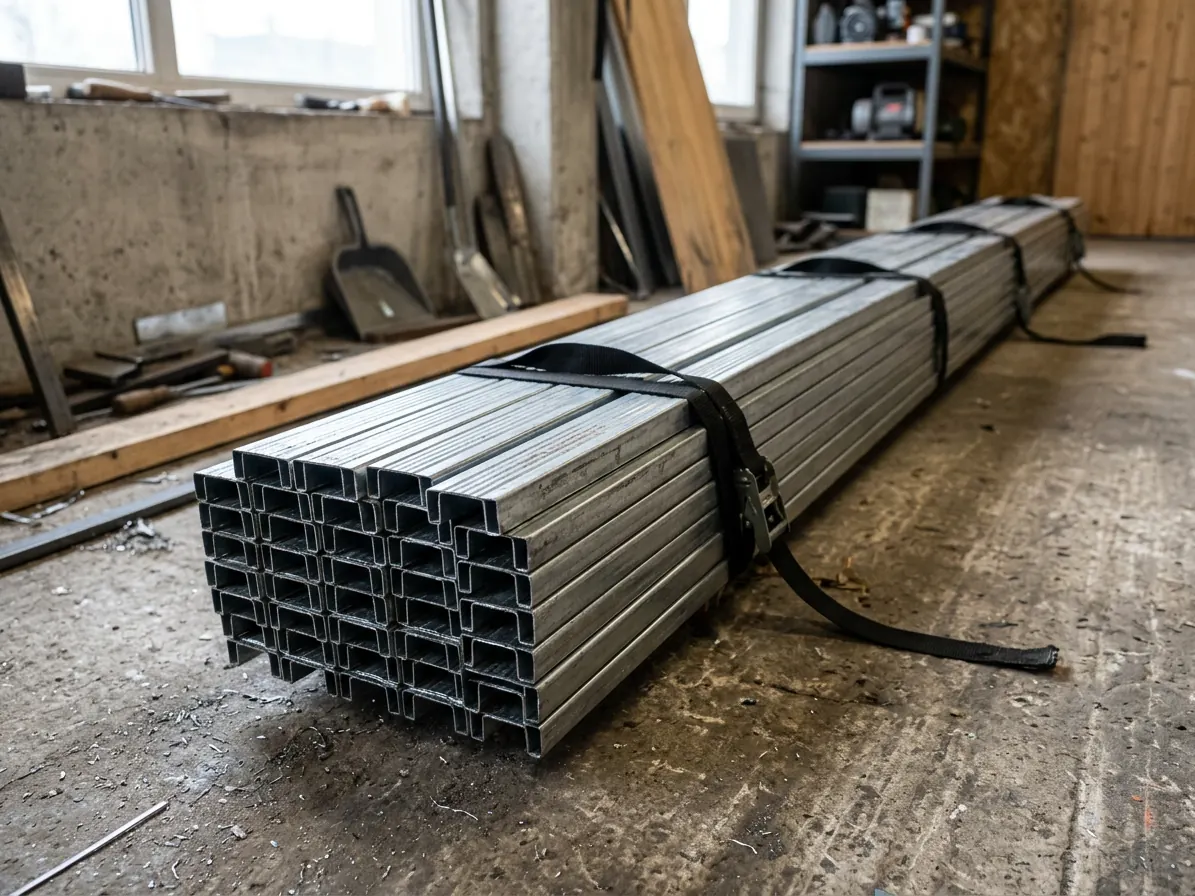
Hat-section channels for ceilings and wall linings over masonry or framing.
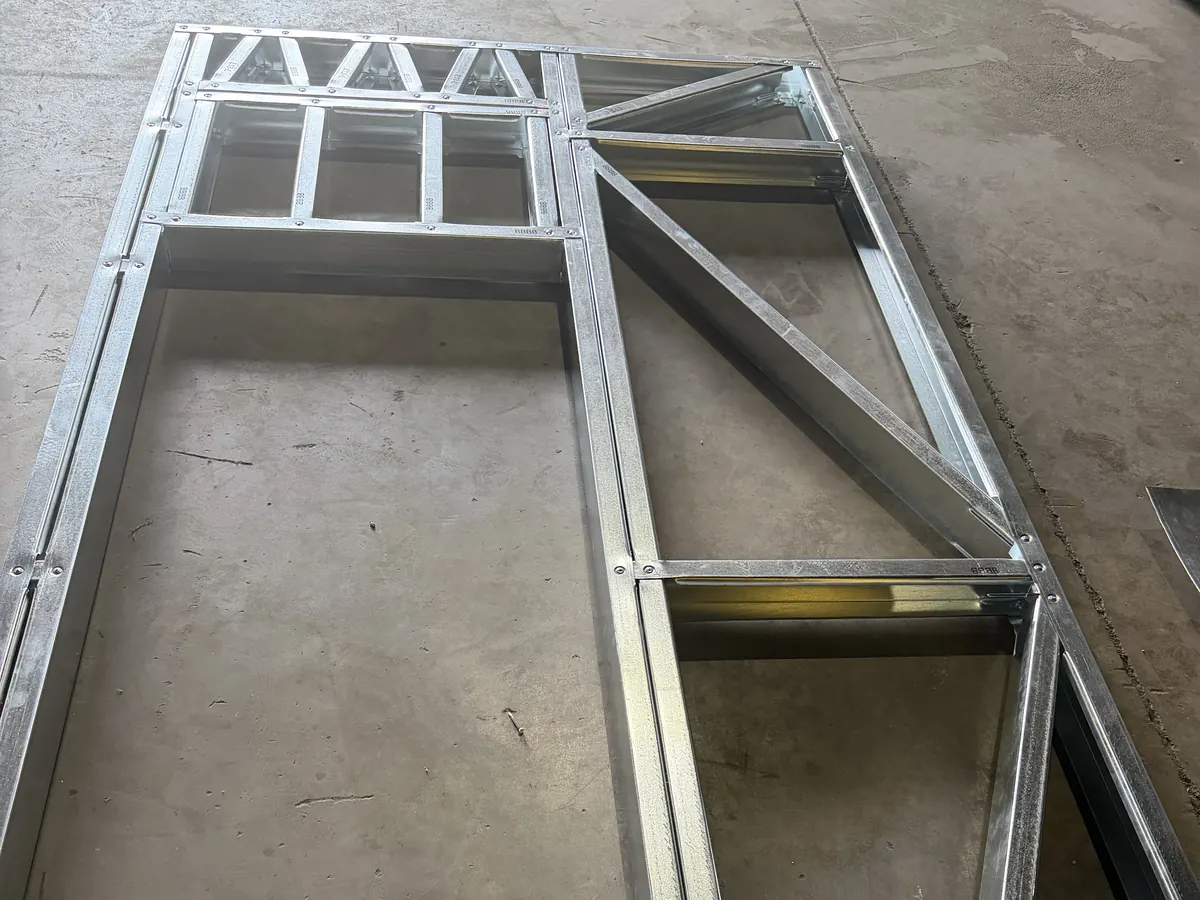
Wall frames pre-assembled to your drawings, ready to stand up on site.
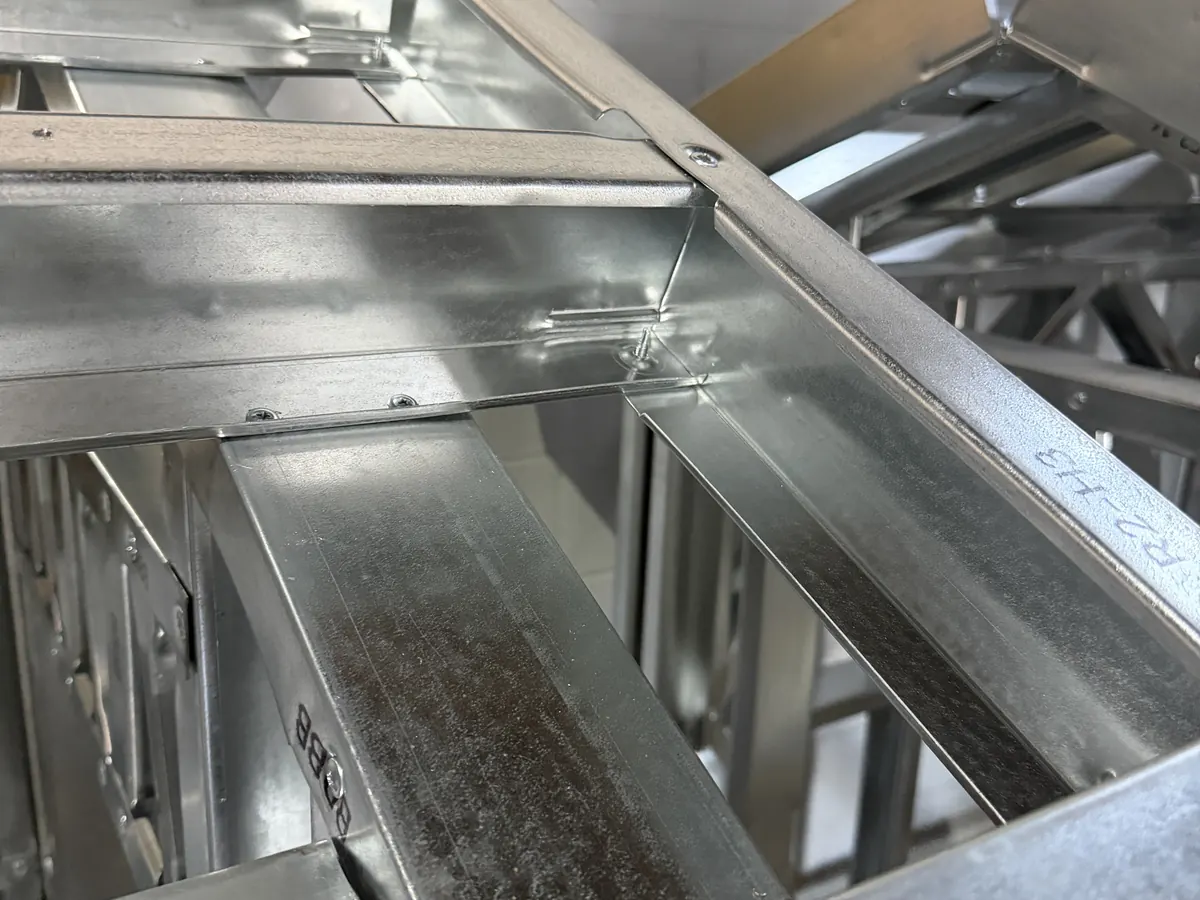
Everything to finish the frame and connect it to the structure.
Roofs & floors
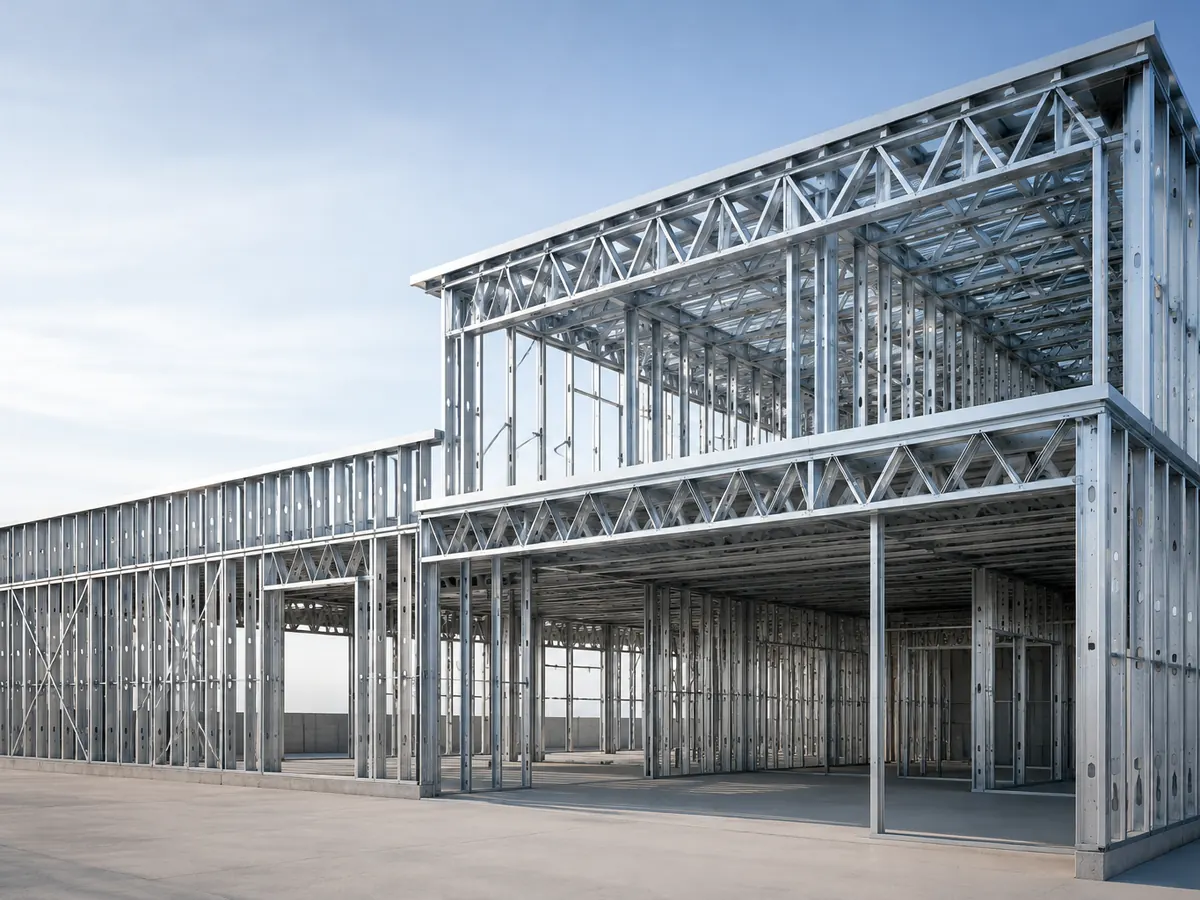
Engineered steel roof trusses and floor joists: lighter and stronger than timber, and priced to compete.
Roofing, cladding & fabrication
Galvanized and coated sheets for roofing, cladding and fabrication, cut to length.
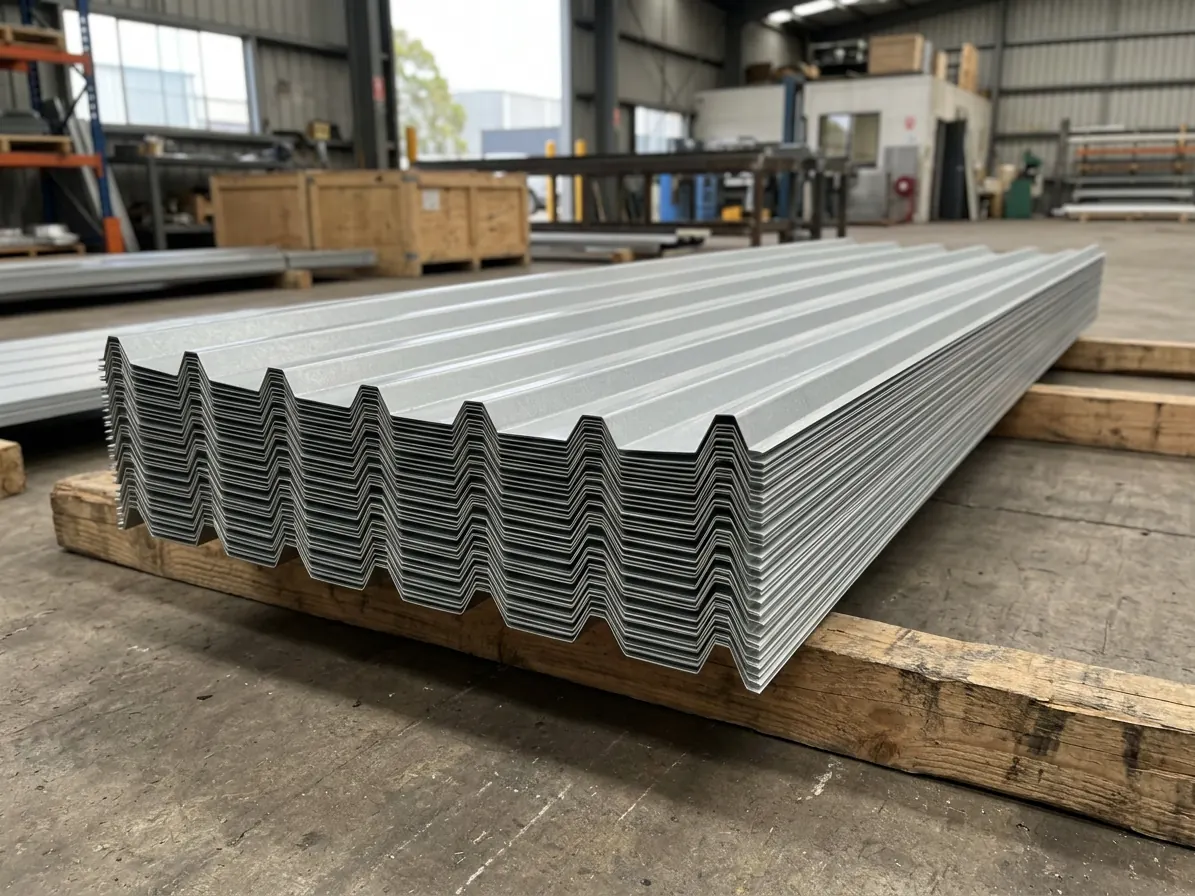
Profiled steel roofing for residential, commercial and industrial roofs.
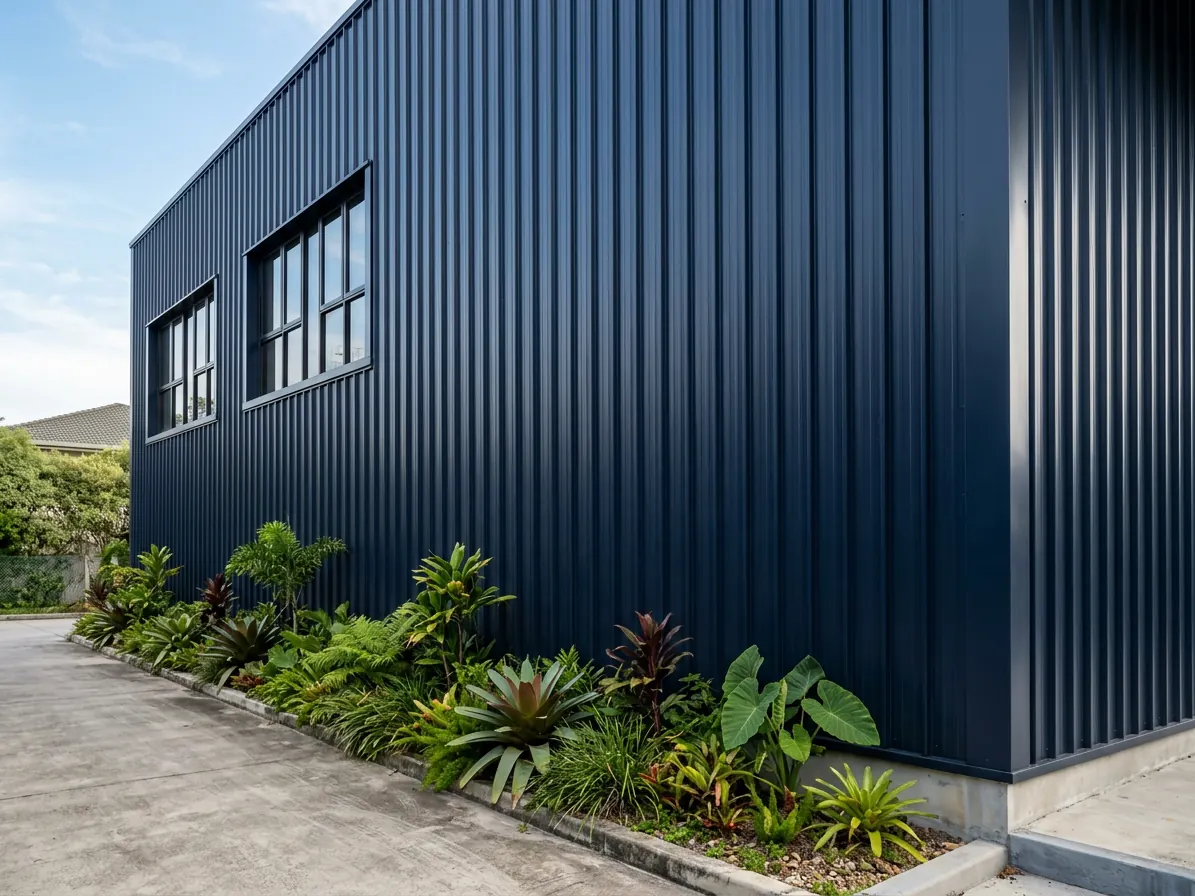
Wall cladding for warehouses, factories, site offices and extensions.
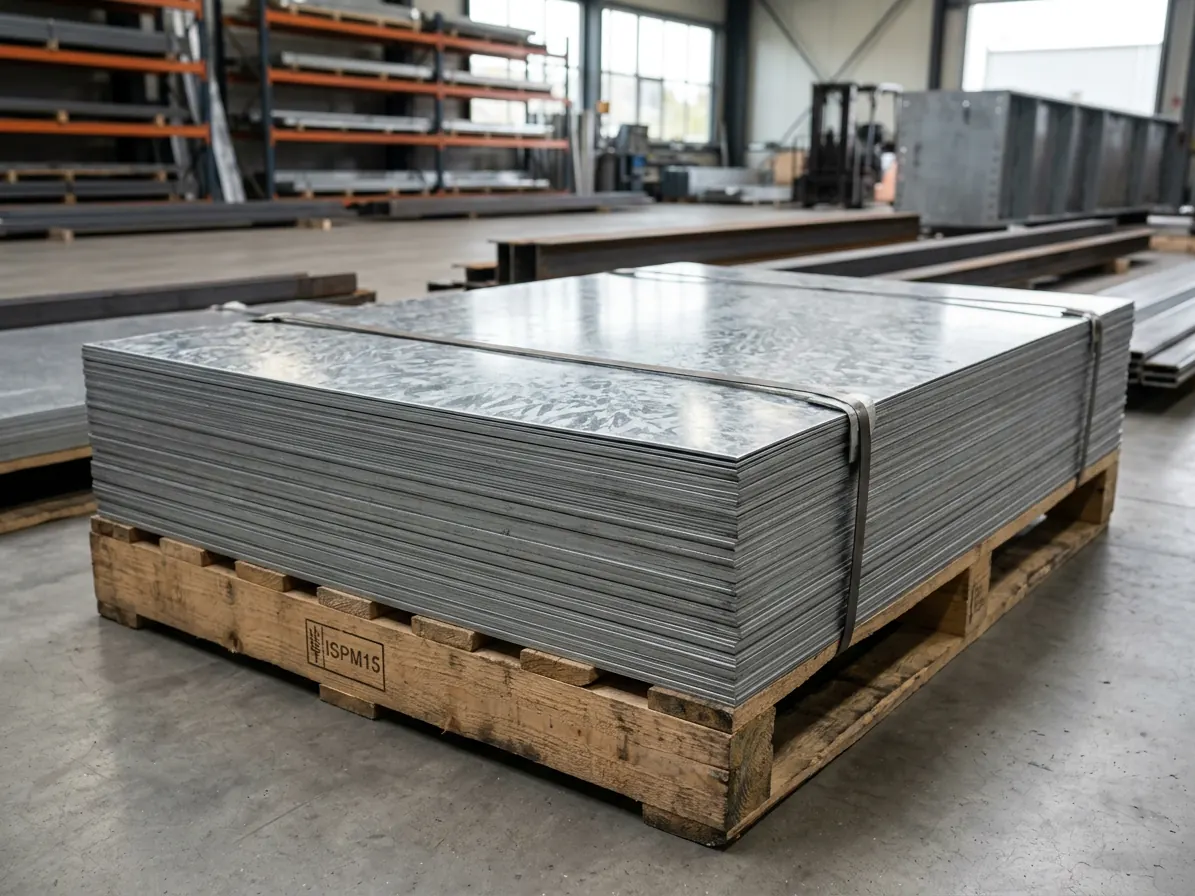
Plain galvanized sheet for flashing, fabrication and general use.
Technical data
The numbers behind every stud, track and joist we make.
| Yield strength | 340 MPa (50 ksi) |
|---|---|
| Coating | Hot-dip galvanized Z275 (G90) |
| Standards | ASTM A1003 Type H, ASTM A653 |
| Structural thickness | 0.84 mm (33 mil / 20 GA), 1.09 mm (43 mil / 18 GA) |
| Non-structural thickness | Available on request |
| Web depths | 92 mm, 152 mm, 203 mm (3-5/8", 6", 8"). Others on request |
| Lengths | Cut to length per project |
| Punching | Service holes, dimples and fastener holes to your layout |
Specifications are typical. Confirm your project’s requirements with us before ordering.
Documentation
Everything your engineer, consultant or main contractor needs to sign off the frame.
Downloads
Print them, send them to your engineer, or attach them to your submittal.
Free take-off and an itemised quote in MYR. No obligation.